Ring Road No. 1, Raipur (C.G.) Directions → Open 7 Days • 10:30 AM – 9:00 PM +91 92430 12055 +91 93031 53096

Indian & Western Modular Kitchen

Planned around your space and the way you cook. Pick an Indian-style kitchen, a western-style open kitchen, or a mix of both.

Two styles

Which kitchen suits you?

Not sure? Many homes mix both. Tell us how you cook and we will suggest a layout.

Concept illustration
Indian kitchen

Made for everyday Indian cooking

Heavy cooking, daily tiffins and lots of vessels need smart storage and easy cleaning. This style is planned around all of that.

  • Hob zone planned with a chimney above
  • Deep drawers and pull-outs for masalas, utensils and tiffins
  • Tall pantry and loft units for grains and bulk items
  • Backsplash and surfaces chosen to be easy to wipe clean
Ask about Indian kitchen
Concept illustration
Western kitchen

Open, sleek and made for company

A clean, open look that connects the kitchen to your living and dining space, with room to cook, chat and eat.

  • Island or peninsula with breakfast seating
  • Handle-less cabinet fronts for a clean look
  • Space planned for built-in oven, hob and dishwasher
  • Open shelves and statement lighting
Ask about western kitchen
Inspiration

Kitchen ideas to start from

Photos to help you describe what you like. These are inspiration pictures, not V-Empire projects.

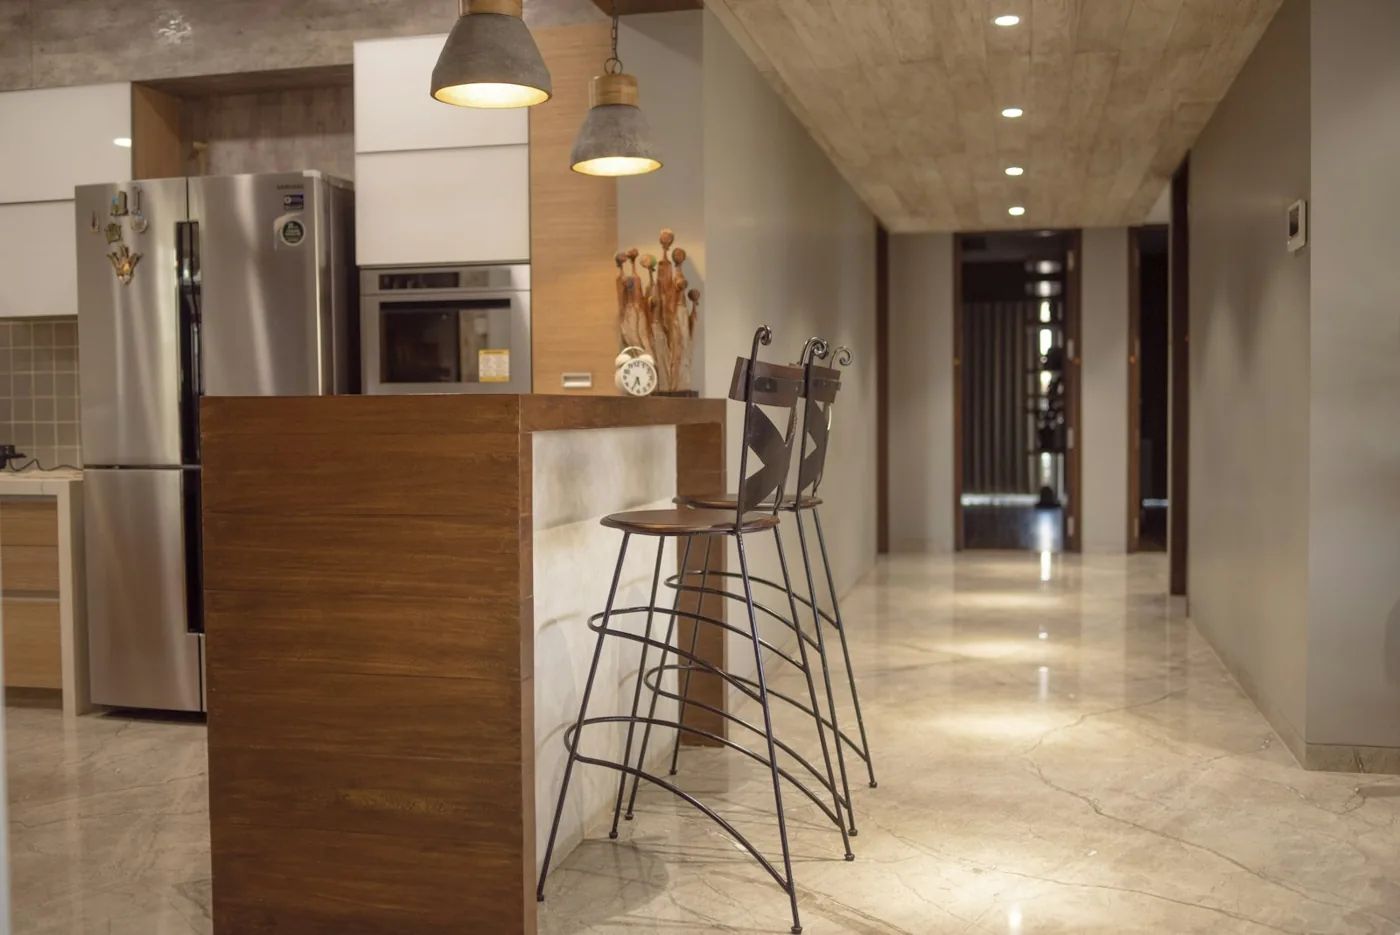
Kitchen with breakfast counter, tall fridge, built-in oven and pendant lights
Breakfast counter & tall unitsPhoto by iKshana Productions on Unsplash
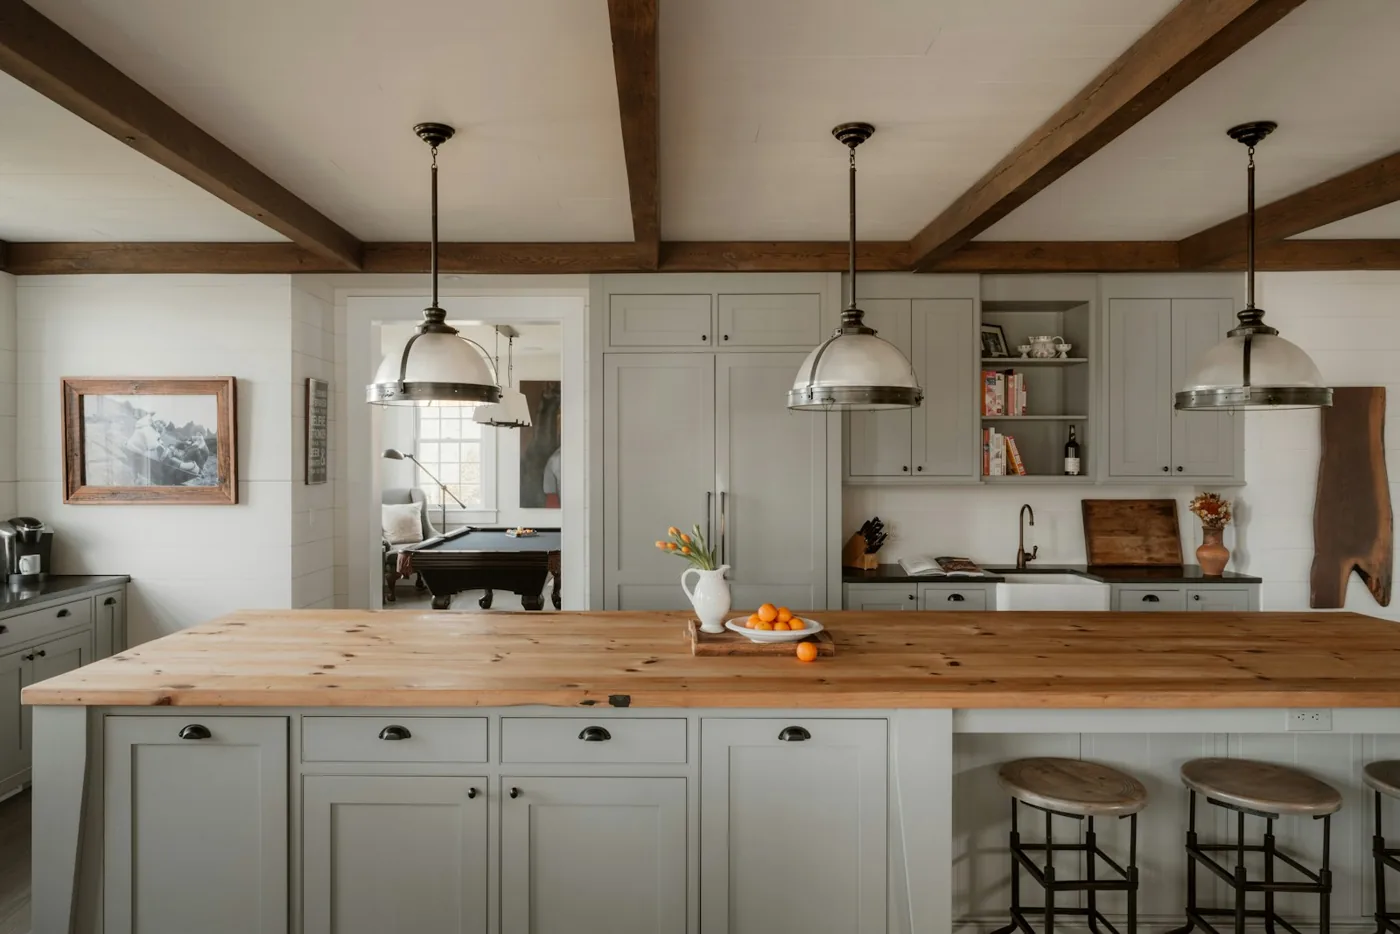
Open kitchen with large island, wooden top and three pendant lights
Island with seatingPhoto by Clay Banks on Unsplash

Tell us what you like

Layouts

Pick the shape that fits your room

Share your room size and we will suggest the best one.

Straight

One wall. Simple and compact for narrow rooms.

L-shaped

Two walls with an easy work triangle. Works in most homes.

U-shaped

Three walls for the most counter and storage space.

Parallel

Two facing runs with a walkway in between.

Island

A central counter for prep, seating and gathering.

Concept illustration
Made to fit

Your size, your finish, your plan

Every kitchen is different. Tell us the size of your space, how you like to cook and the look you want. Colours, finishes, handles, countertop and accessories are all part of the conversation.

  1. Share your room size, photos and ideas on WhatsApp.
  2. Plan the layout, style and finishes together with us.
  3. Made to fit your kitchen.
Call Showroom WhatsApp Concierge